

4529 Gracemont AVE
Las Vegas, NV 89139
- 4 Beds
- 2 Baths Full Baths: 2
- 1,674 SqFt
- 4,791 Lot Size
- 2002 Year Built
GALLERY
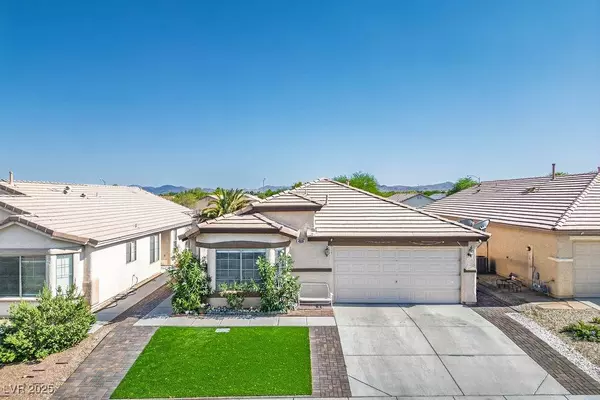
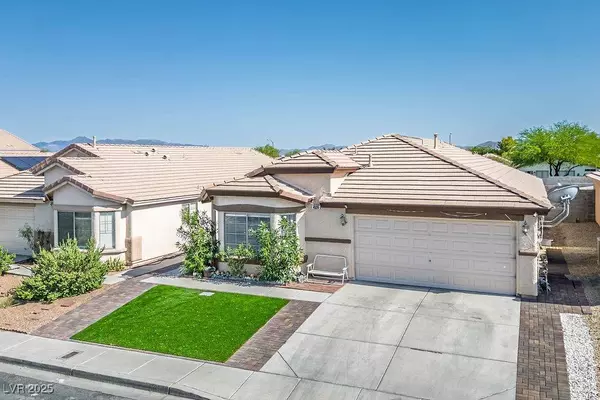
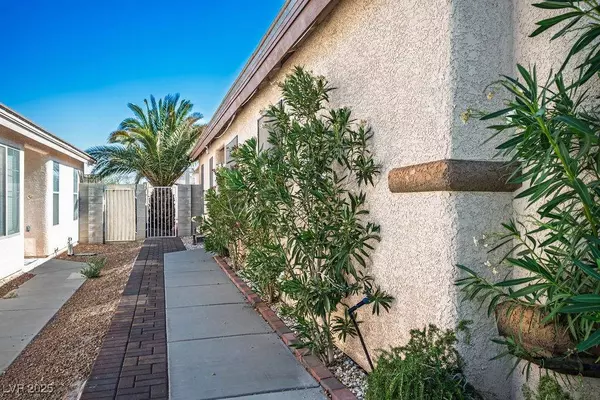
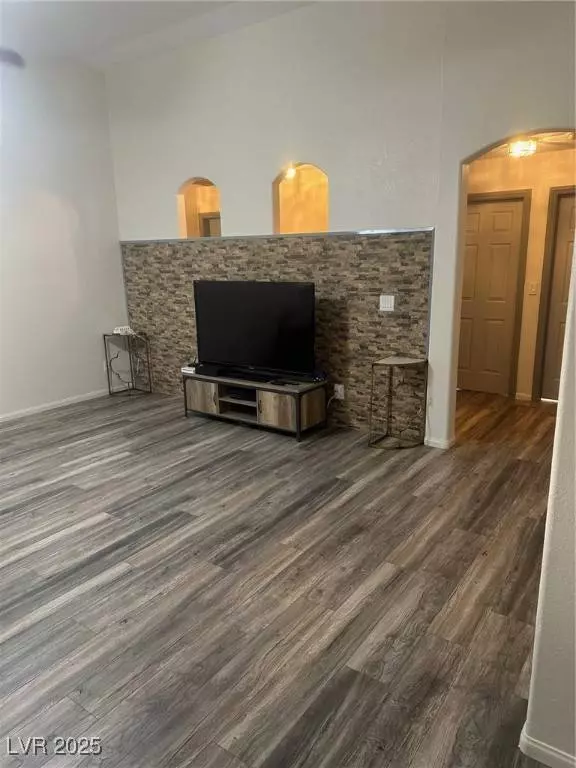
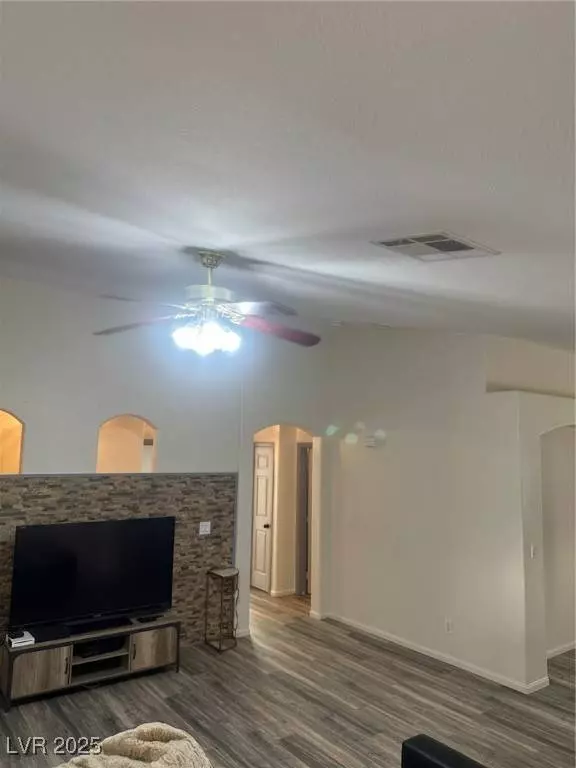
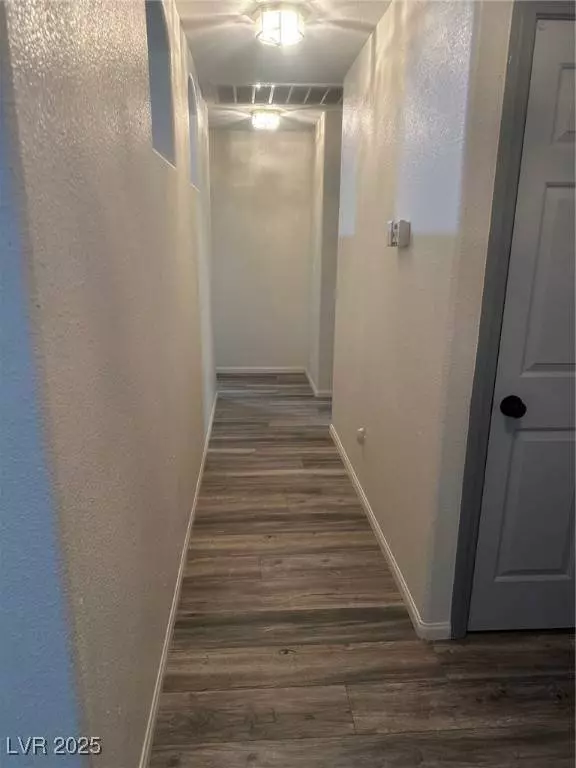
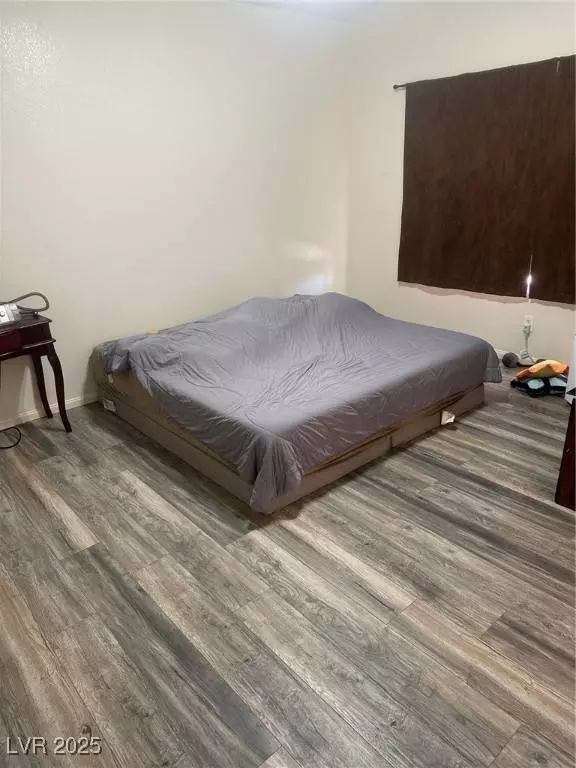
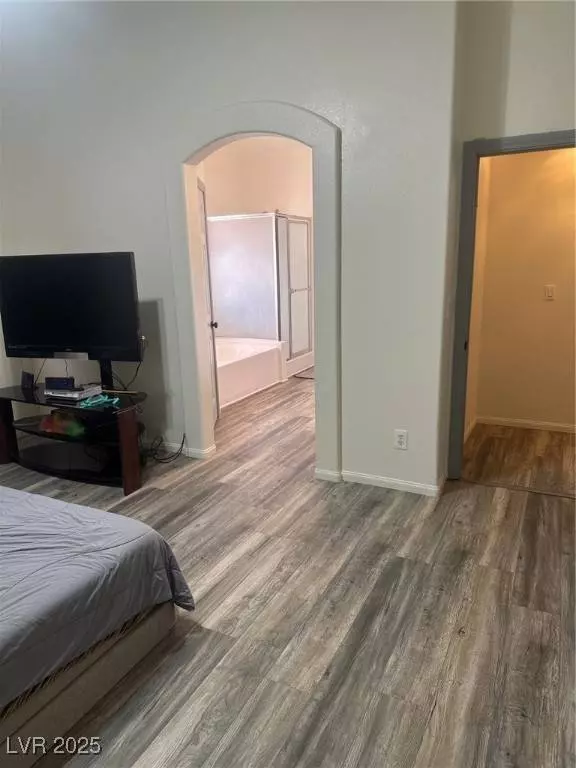
PROPERTY DETAIL
Key Details
Sold Price $410,0003.5%
Property Type Single Family Home
Sub Type Single Family Residence
Listing Status Sold
Purchase Type For Sale
Square Footage 1, 674 sqft
Price per Sqft $244
Subdivision Blue Diamond Ranch
MLS Listing ID 2706704
Sold Date 09/09/25
Style One Story
Bedrooms 4
Full Baths 2
Construction Status Excellent, Resale
HOA Fees $16/qua
HOA Y/N Yes
Year Built 2002
Annual Tax Amount $1,716
Lot Size 4,791 Sqft
Acres 0.11
Property Sub-Type Single Family Residence
Location
State NV
County Clark
Zoning Single Family
Direction From Blue Diamond/Decatur, North on Decatur, Right on Robindale, Right on Sedalia, Left on Gracemont and left on Pacific Rim Court From 215/South Decatur, South on Decatur, Left on Robindale, Right on Sedalia, Left on Gracemont.
Building
Lot Description Desert Landscaping, Landscaped, Synthetic Grass, < 1/4 Acre
Faces South
Story 1
Sewer Public Sewer
Water Public
Construction Status Excellent,Resale
Interior
Interior Features BathroomonMainLevel, Bedroom on Main Level, Ceiling Fan(s), Full Bath on Main Level, Primary Downstairs, Window Treatments
Heating Gas, High Efficiency
Cooling Electric, High Efficiency
Flooring Luxury Vinyl Plank
Furnishings Unfurnished
Fireplace No
Window Features Blinds,Double Pane Windows
Appliance Dryer, Dishwasher, Disposal, Gas Range, Microwave, Refrigerator, Washer
Laundry Gas Dryer Hookup, Main Level, Laundry Room
Exterior
Exterior Feature Patio, Private Yard
Parking Features Attached, Garage, Garage Door Opener, Inside Entrance, Open, Private
Garage Spaces 2.0
Fence Block, Back Yard
Utilities Available Underground Utilities
Water Access Desc Public
Roof Type Tile
Accessibility Accessibility Features
Porch Covered, Patio
Garage Yes
Private Pool No
Schools
Elementary Schools Mathis, Beverly Dr., Mathis, Beverly Dr.
Middle Schools Canarelli Lawrence & Heidi
High Schools Desert Oasis
Others
HOA Name Boulder Ranch
HOA Fee Include Association Management
Senior Community No
Tax ID 177-07-311-114
Acceptable Financing Cash, Conventional, FHA, VA Loan
Listing Terms Cash, Conventional, FHA, VA Loan
Financing Cash
SIMILAR HOMES FOR SALE
Check for similar Single Family Homes at price around $410,000 in Las Vegas,NV

Pending
$505,000
6871 Treble Clef AVE, Las Vegas, NV 89139
Listed by Ana Vida Santos of AMaxima Realty and Property Ma4 Beds 4 Baths 2,627 SqFt
Active
$570,000
5161 Birchland Manor AVE, Las Vegas, NV 89139
Listed by Huey Huynh of John Griffith Realty5 Beds 3 Baths 2,460 SqFt
Pending
$498,750
9572 Fiddleneck CT, Las Vegas, NV 89139
Listed by John P. McLaury of KB Home Nevada Inc4 Beds 3 Baths 2,124 SqFt
CONTACT